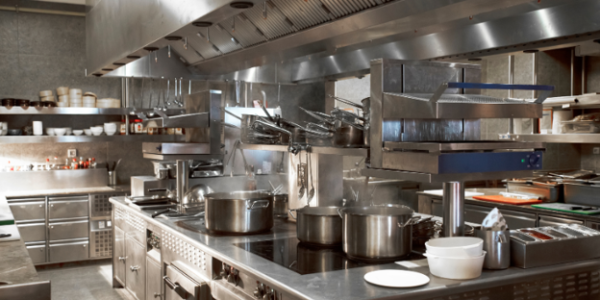
Most of us judge a new restaurant by the dining room. The lighting, the seating, whether the acoustics let you hear the person across the table: it all factors in. Almost none of that is where the money went.
Walk through the door marked staff only and you find the part of the building that decides whether the restaurant survives its first year. The kitchen is the most expensive room per square foot in the entire operation, and the most expensive items are the ones a diner will never see.
The Room Is Built Around the Equipment, Not the Other Way Round
In a home kitchen, you choose a layout and then find appliances that fit it. Commercial kitchens work in reverse. You choose the equipment first, then build the room around it, because the menu dictates what you need.
A restaurant serving wood-fired pizza needs a very different room from one built around a fryer station. Those decisions get made before a single wall goes up, which is why changing a menu concept late in a build is so painful and so costly.
Ventilation Is the Line Item Nobody Expects
Ask anyone who has opened a restaurant what surprised them most, and ventilation comes up more often than rent.
A commercial kitchen produces heat, grease-laden vapor, and smoke at a volume no domestic extractor is designed to handle. The ventilation system must capture it at the source, move it safely out of the building, and do so while meeting fire codes and local health regulations. Get it wrong, and the consequences are not subtle: a kitchen that runs ten degrees too hot, a dining room that smells like the fryer, or an inspection that stops the opening date.
That is why hood systems get specified so early. Commercial hoods are sized to the equipment underneath them and to the room they sit in, which means most are made to order rather than bought off a shelf. Suppliers such as Coppersmith build them to the space’s dimensions, and in an open kitchen the hood ends up visible to diners too, pulling it into the design conversation as well as the engineering one.
So many restaurant fit-outs run over budget at exactly this stage. The hood is not a finishing touch. It is infrastructure that happens to be on display.
Flow Matters More Than Floor Space
The best restaurant kitchens are often smaller than people expect. What makes them work is the path a plate takes.
Kitchen designers talk about the distance between stations because every extra step repeats hundreds of times during a service. A cook who has to turn around and cross the room to reach the pass loses seconds each time, and those seconds add up to slower tickets and colder food.
This is also a safety question. Kitchens are hot, crowded, and full of sharp, heavy items. A layout that forces two people to cross paths while carrying stock pots is an accident waiting to happen on a busy Saturday.
Surfaces Must Be Strong Enough to Withstand Being Cleaned
Every surface in a commercial kitchen gets cleaned aggressively, every day, with chemicals no domestic worktop would tolerate.
That rules out many materials that look excellent in a showroom. What survives tends to be non-porous, seamless where possible, and heat-tolerant. Health inspection standards drive the choices rather than taste, and you have to find aesthetics within those constraints rather than impose them.
Why Any of This Matters to the Customer
You will never see the hood, the layout, or the surfaces. You will absolutely notice their consequences.
A well-built kitchen is why the food arrives hot, why the dining room does not smell of last night’s service, and why the same dish tastes the same in March and in August. When a restaurant is consistently good, some of that is the chef, and some of it is a room designed properly before anyone cooked in it.
It is also part of why opening a restaurant is so much harder than it looks from a table. The visible part, the part that gets photographed, is the smaller half of the job.
Conclusion
Next time a new place opens nearby, and you wonder why it took so long between the lease sign going up and the doors opening, the answer is usually somewhere behind that staff-only door. Permits, ventilation, equipment lead times, and a layout that has to work on the busiest night of the year, not the quietest. The dining room is the part they show you. The kitchen decides whether you come back.
MORE RELATED ARTICLES . . .
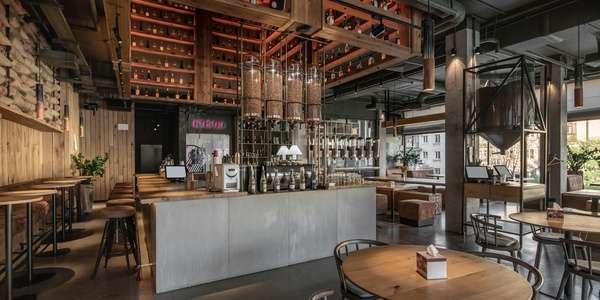
Tips for Decorating Your Restaurant Interior
People who come to a restaurant are there for more than the food—they want an atmosphere that leaves a lasting impression and helps turn the meal into an experience. A well-thought-out interior solidifies your brand and makes things more memorable for guests. We have a few tips for decorating your restaurant interior that will make it stand out and feel engaging to your diners.
CONTINUE READING . . .

How Local Storeowners Can Safeguard Their Space Without Overspending
Running a local store is about more than selling products. Storeowners must protect their inventory, their physical location, and their peace of mind. Proper safeguards help reduce losses, enhance safety, and build customer trust. The challenge is doing all of this without overspending or adding unnecessary complexity. In this article, we explore some practical and…

Launching a new product is an exciting time for an entrepreneur. It’s also a critical moment that makes or breaks your business. Great products don’t sell themselves. They need a powerful introduction to make potential buyers aware of this existence. To capture attention, generate excitement, and drive sales, here’s how to build hype around your…

Things To Do When Starting a Craft Business in Indiana
Starting a craft business in Indiana is an exciting venture for any creative entrepreneur. The transition to business owner is a rewarding but complex process, whether you’re turning a hobby into a career or scaling up a side project. Follow this guide on the key things to do when starting a craft business in Indiana to ensure you set yourself up for success.
CONTINUE READING . . .

Susie Young Baxter, CEO, has published PanoramaNOW Magazine for 31 years. Her hobbies are Camping, Boating, Hiking, Nature, Gardening and Outdoor Activities. She is an Artist, Graphic Designer, an Avid Seamstress, Dabbles in Homemade Crafts and Landscaping. Since her Father was a Health Teacher, she also likes homeopathic Health Solutions. Since blogging started over 10 years ago, PanoramaNow has been added to Newsbreak – a national news affiliate.


